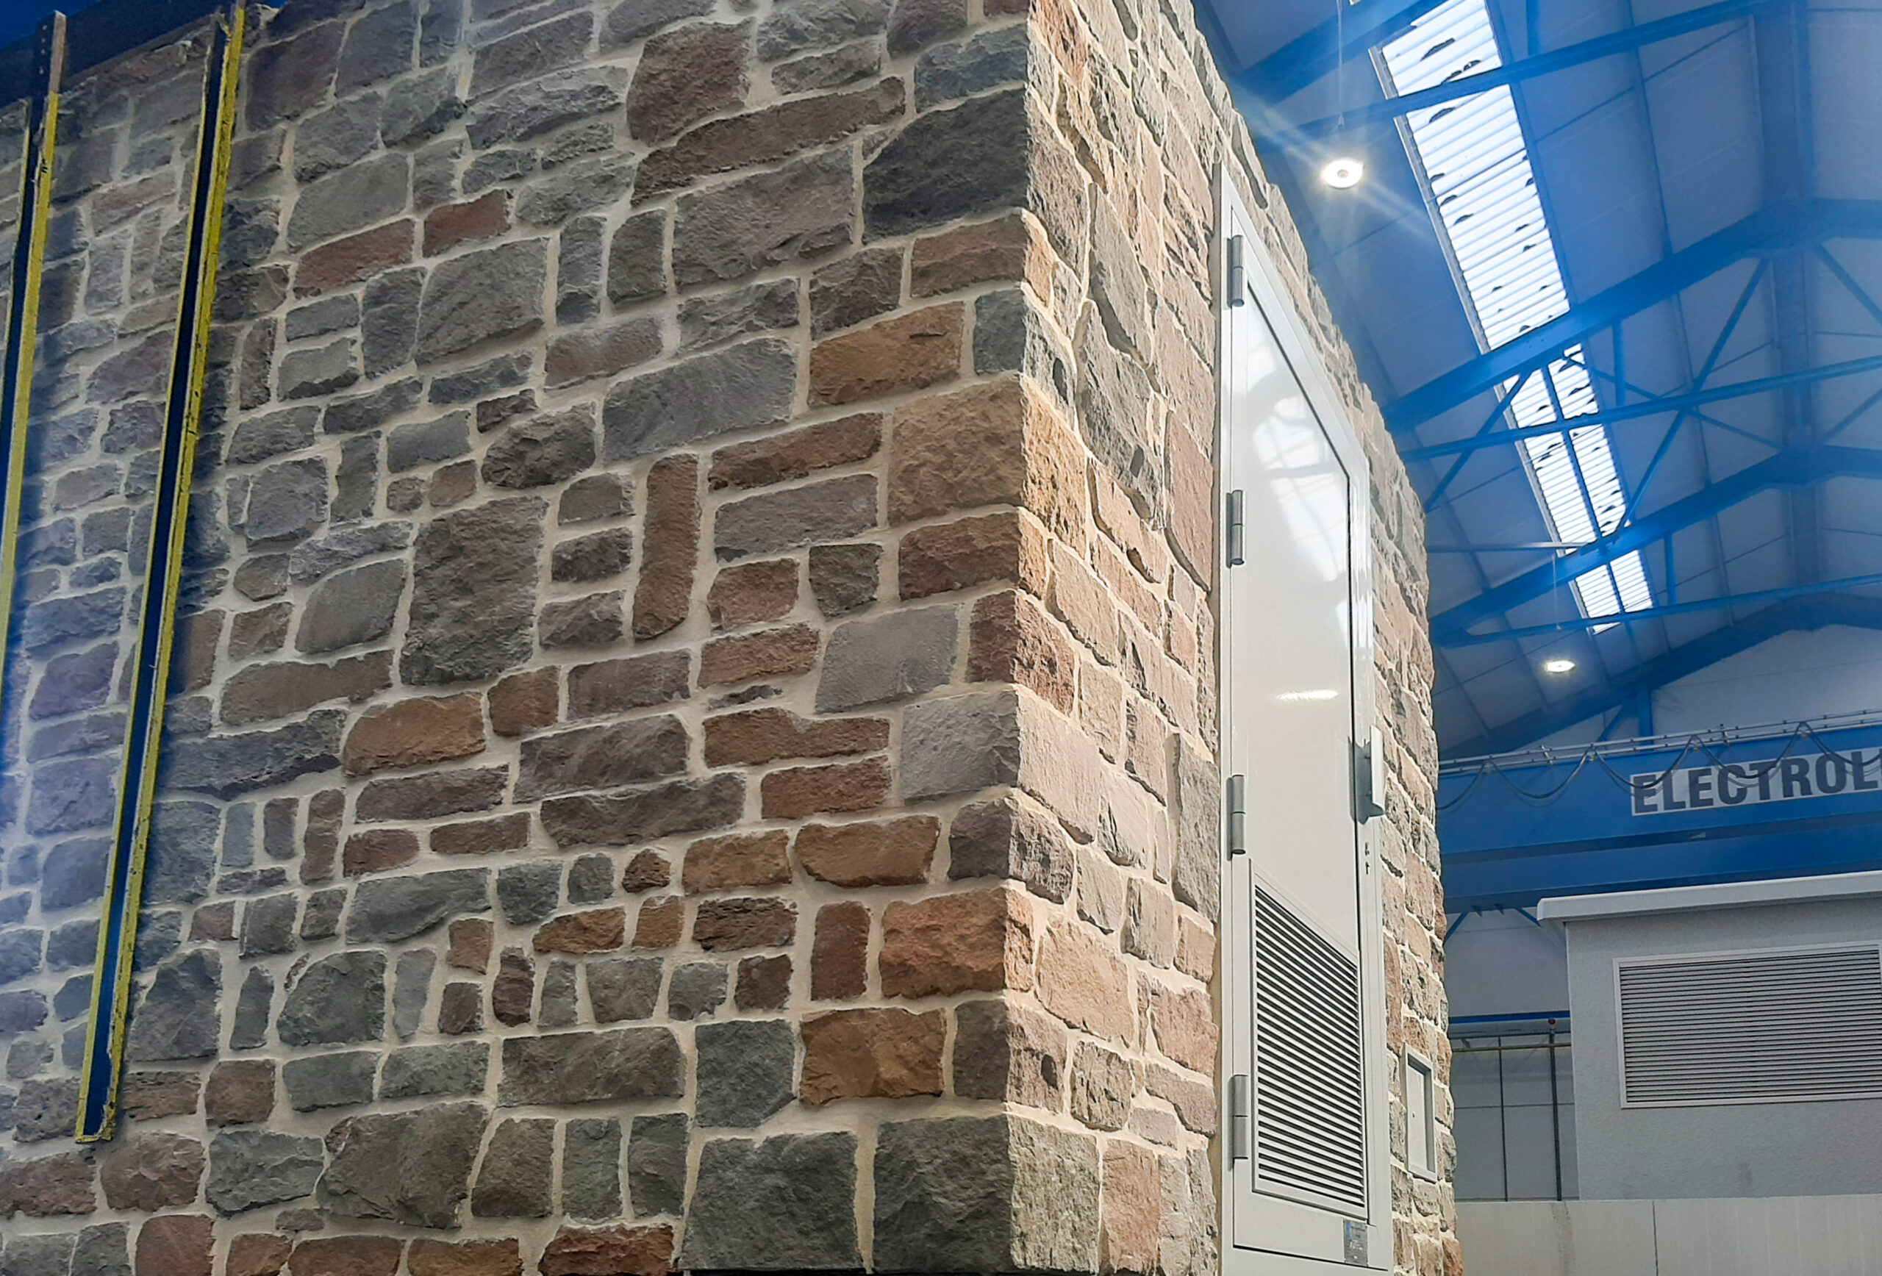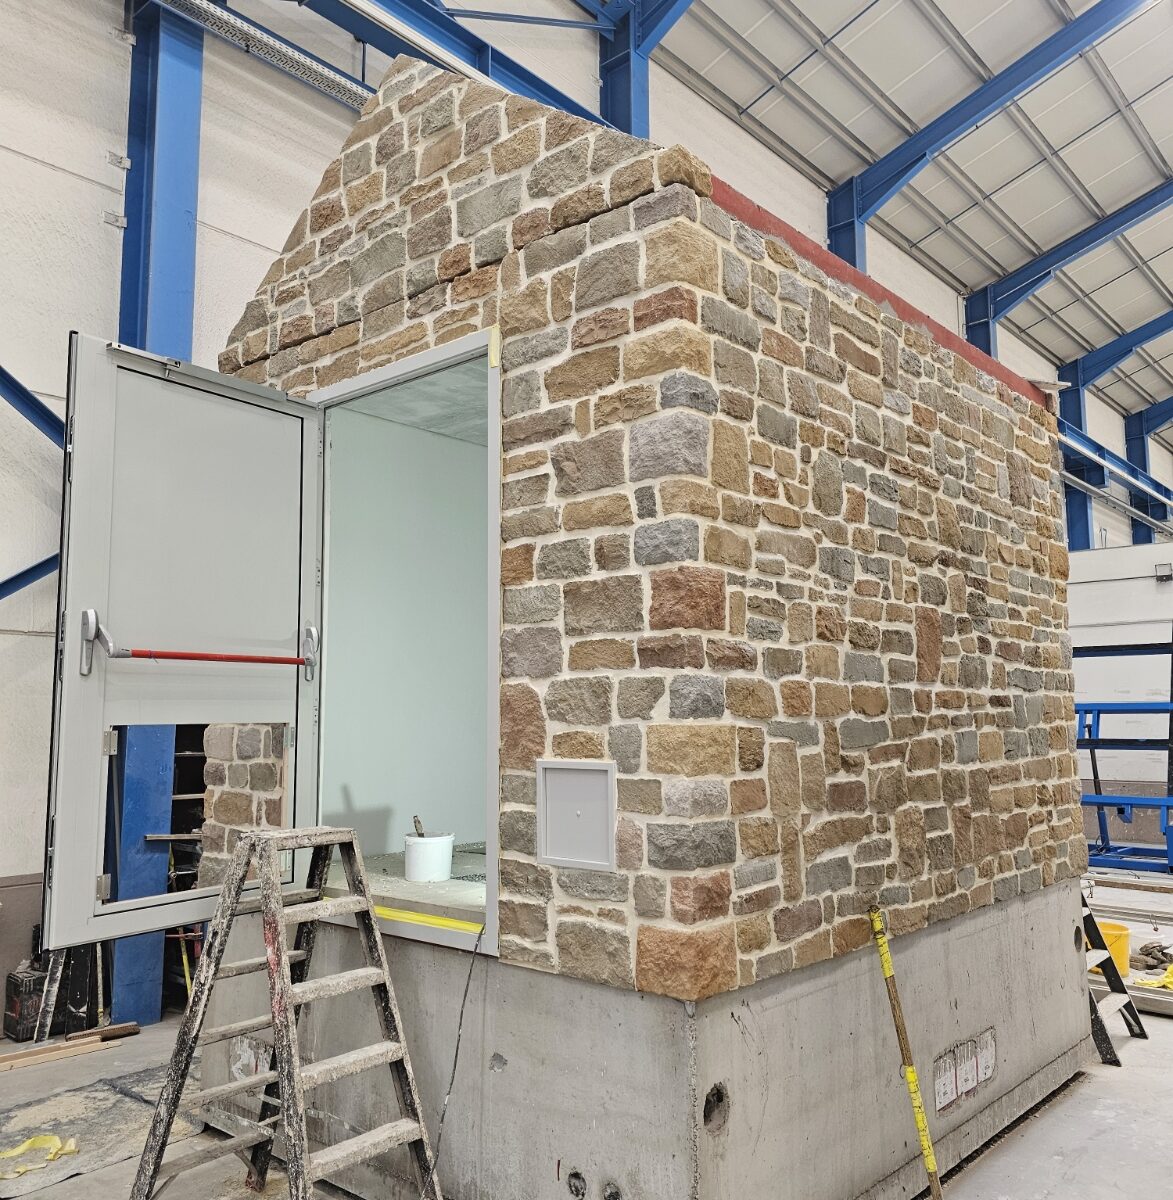
Cabin finished with stone strips of reconstituted stone rubble
Cabin finished with stone strips of reconstituted stone rubble
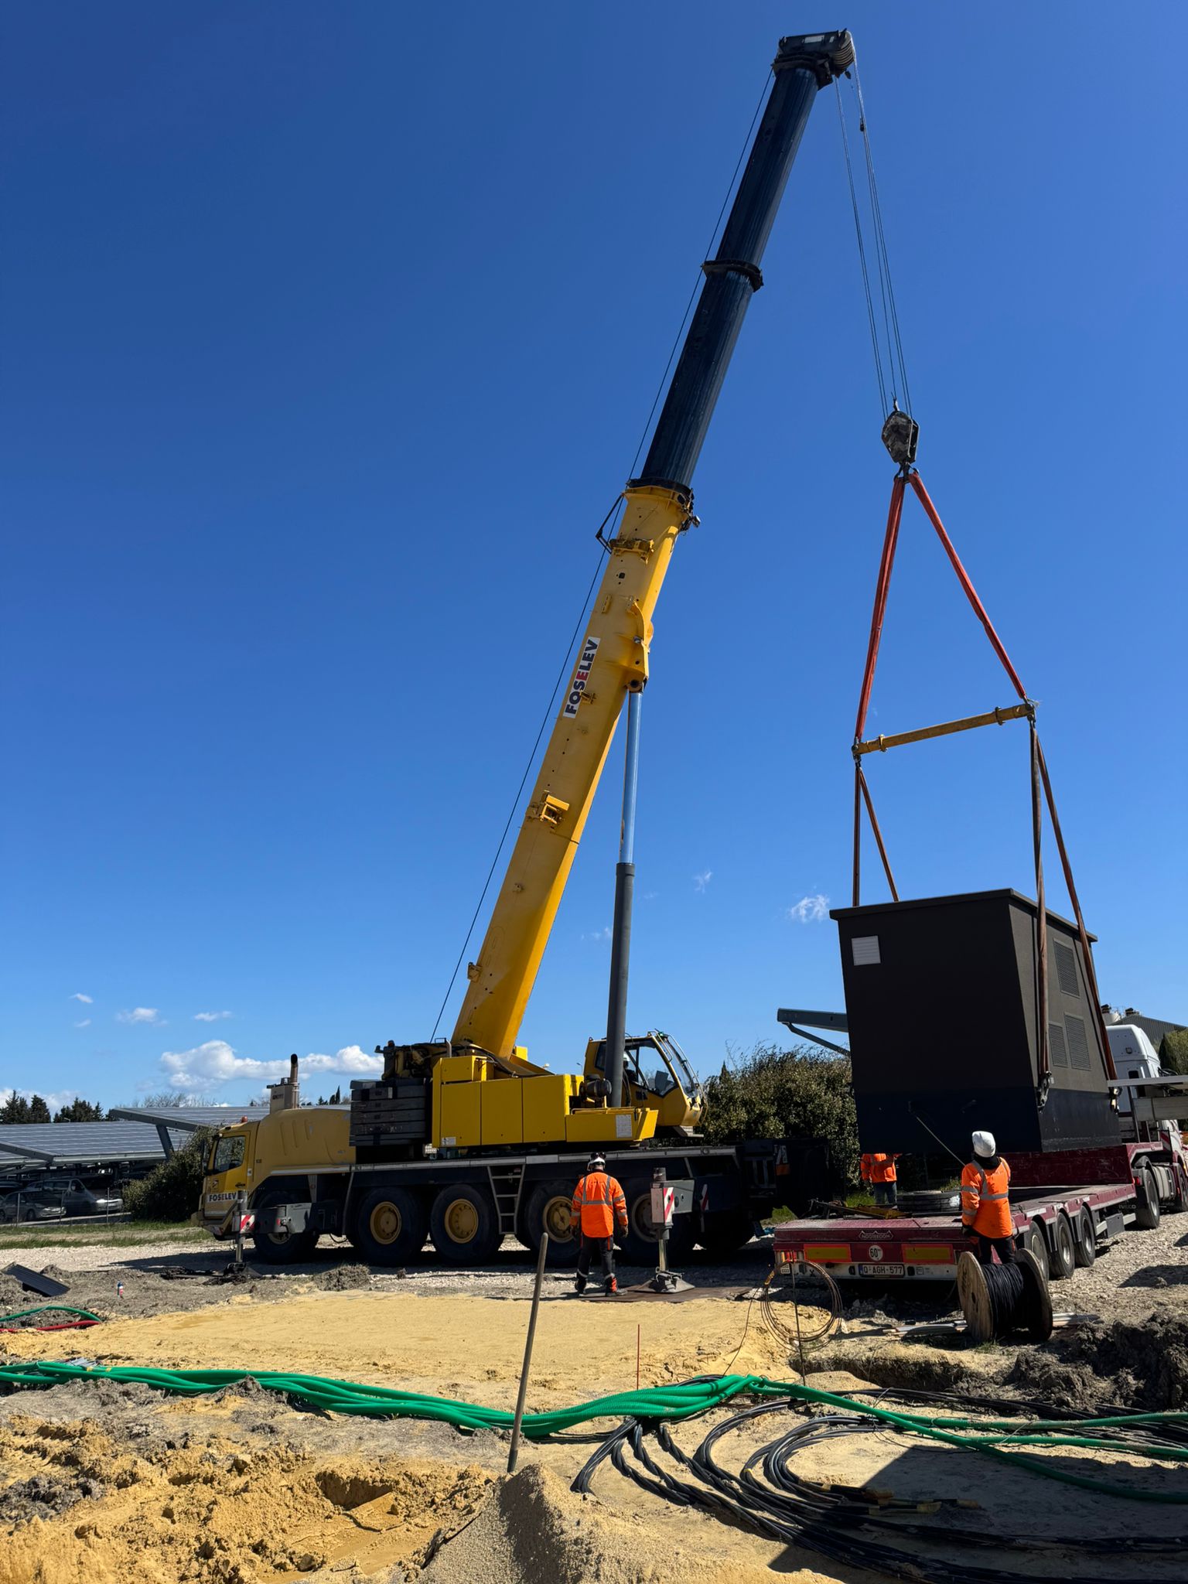
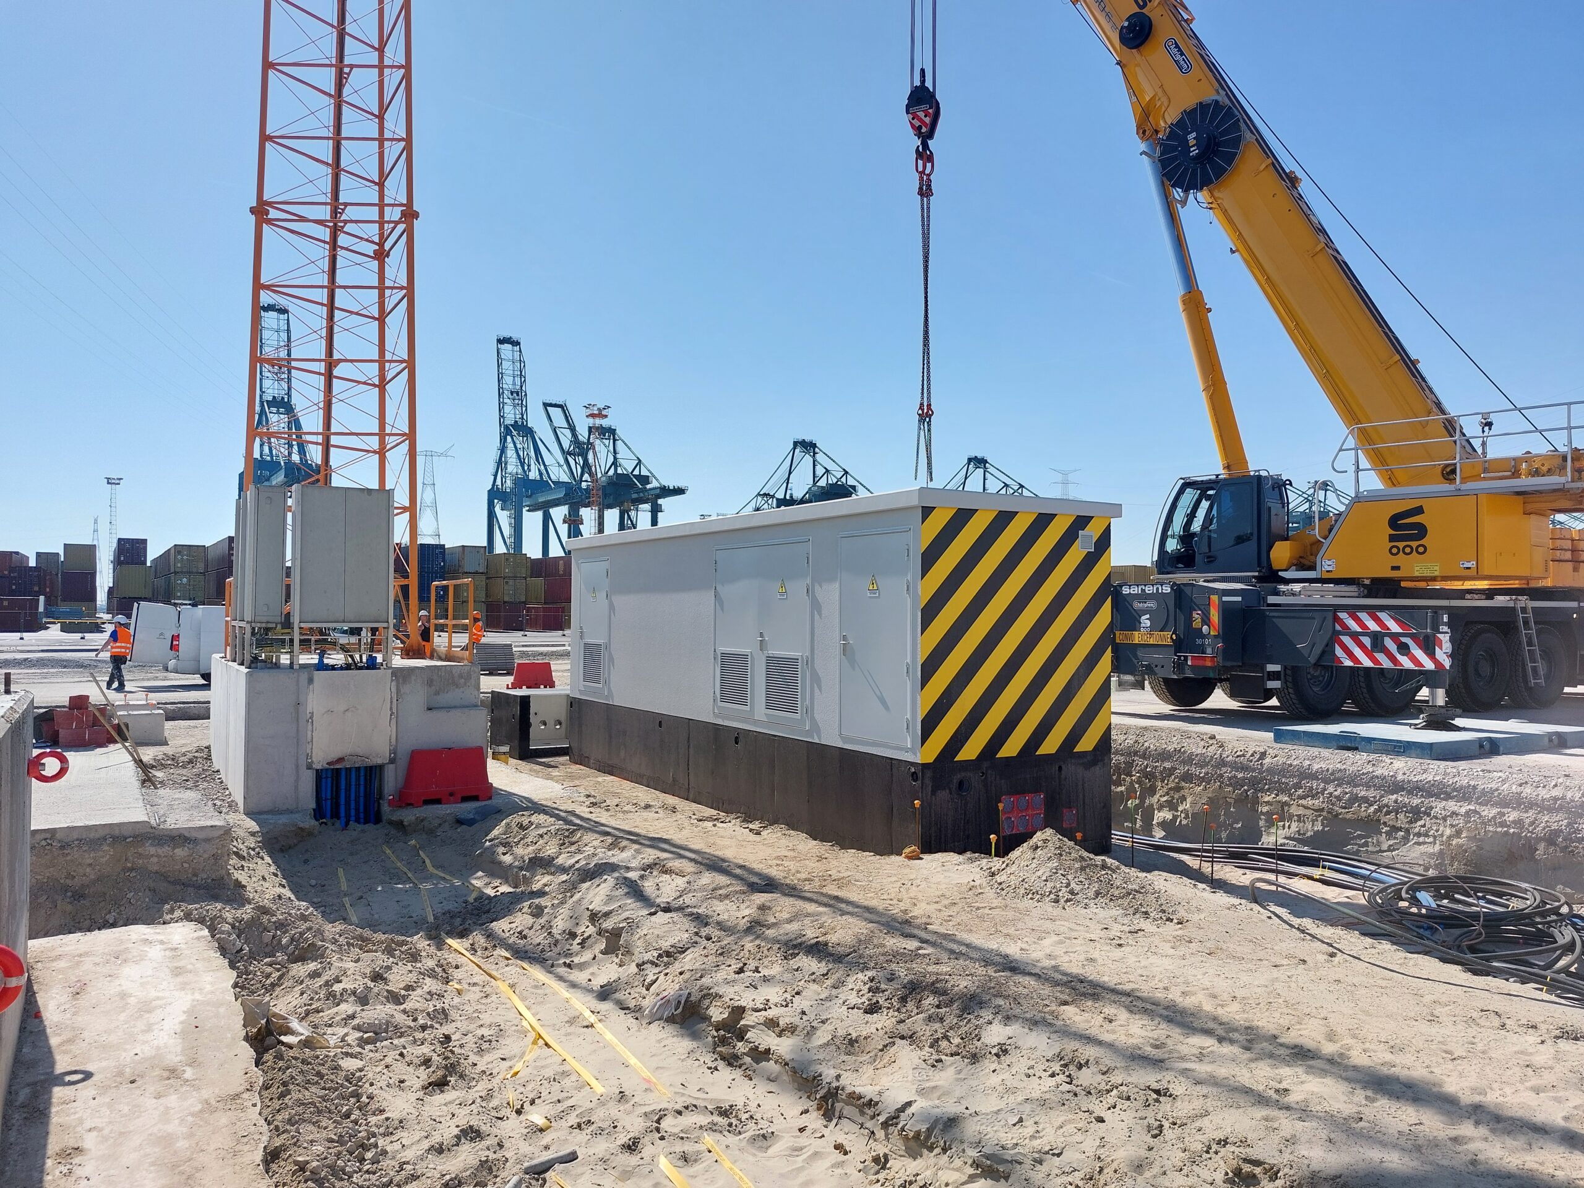
The new concrete cabin has a capacity of 6.5 m3 and a weight of 16,000 kg, with a roof that weighs 4,500 kg. This brings the total weight of the cabin to 20,500 kg. This heavy construction guarantees stability and longevity even under the toughest conditions.
The basement compartment provides underground access for cables via waterproof concrete-cast penetrations with double-sided sealing. Two molded-in grounding penetrations allow an external grounding using M12 bolts to be coupled with an internal equipotential circuit for reliable grounding of the whole.
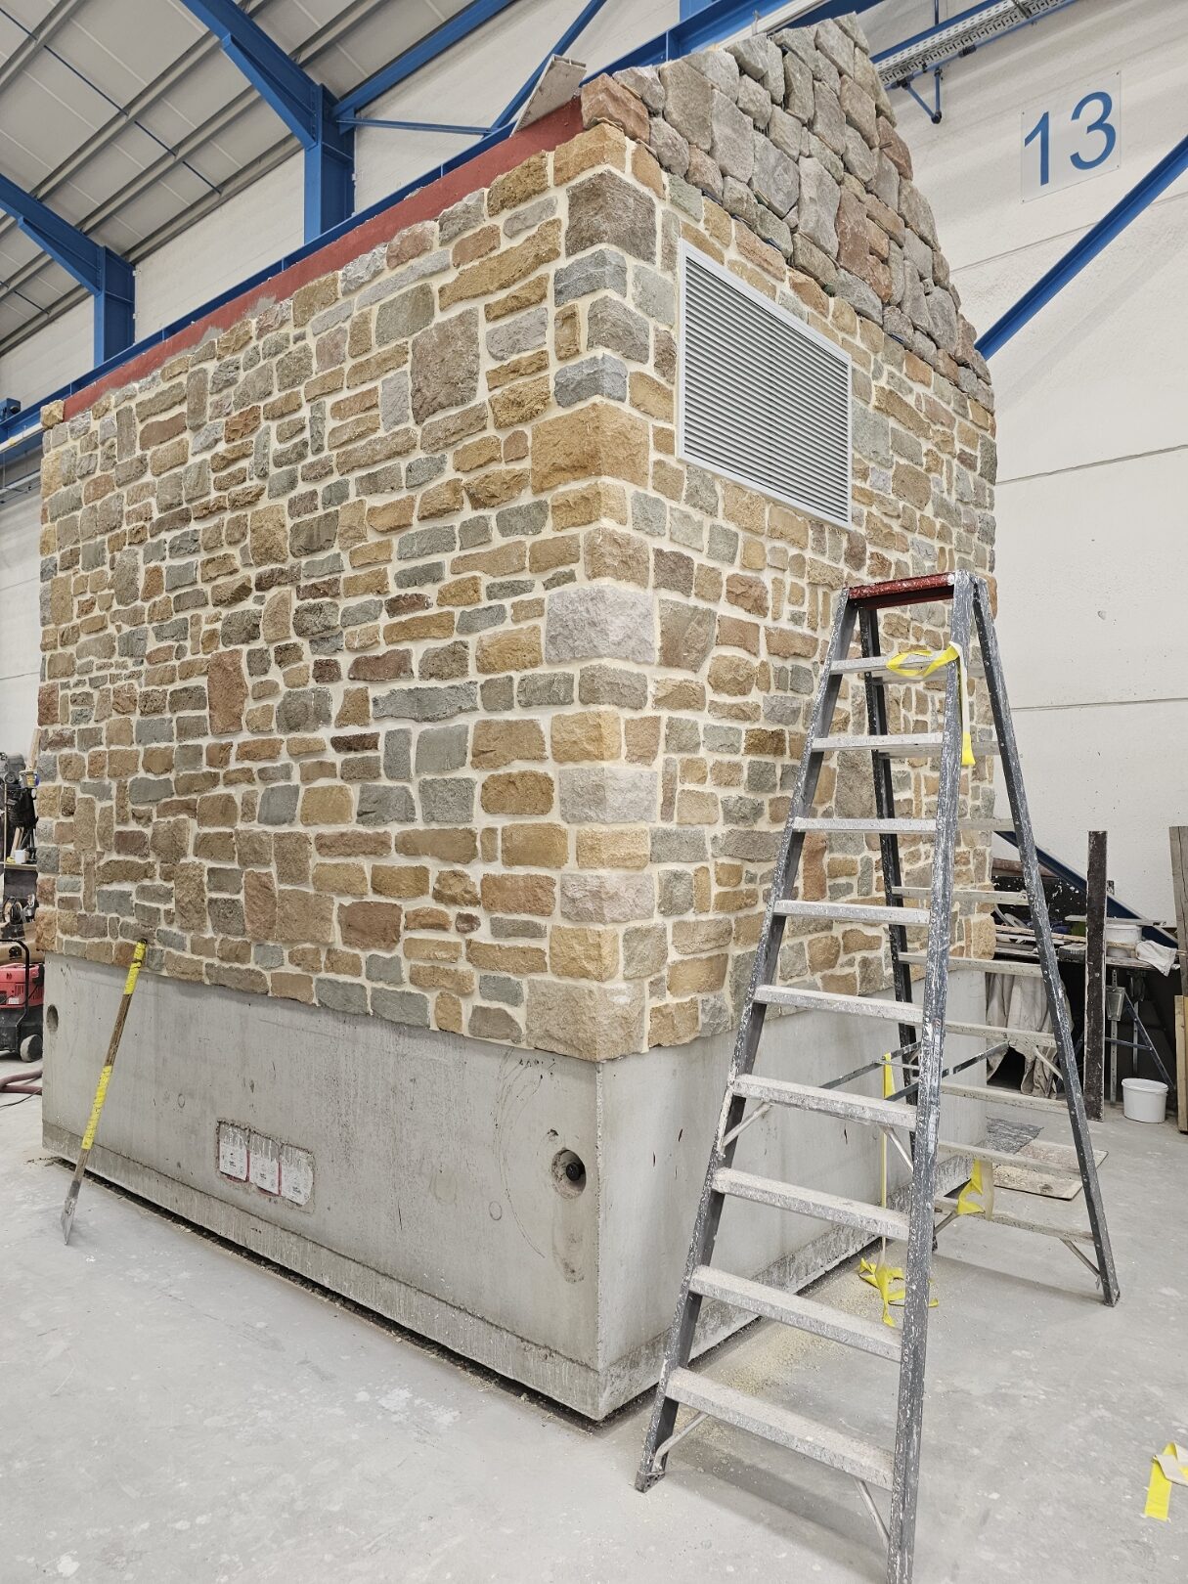
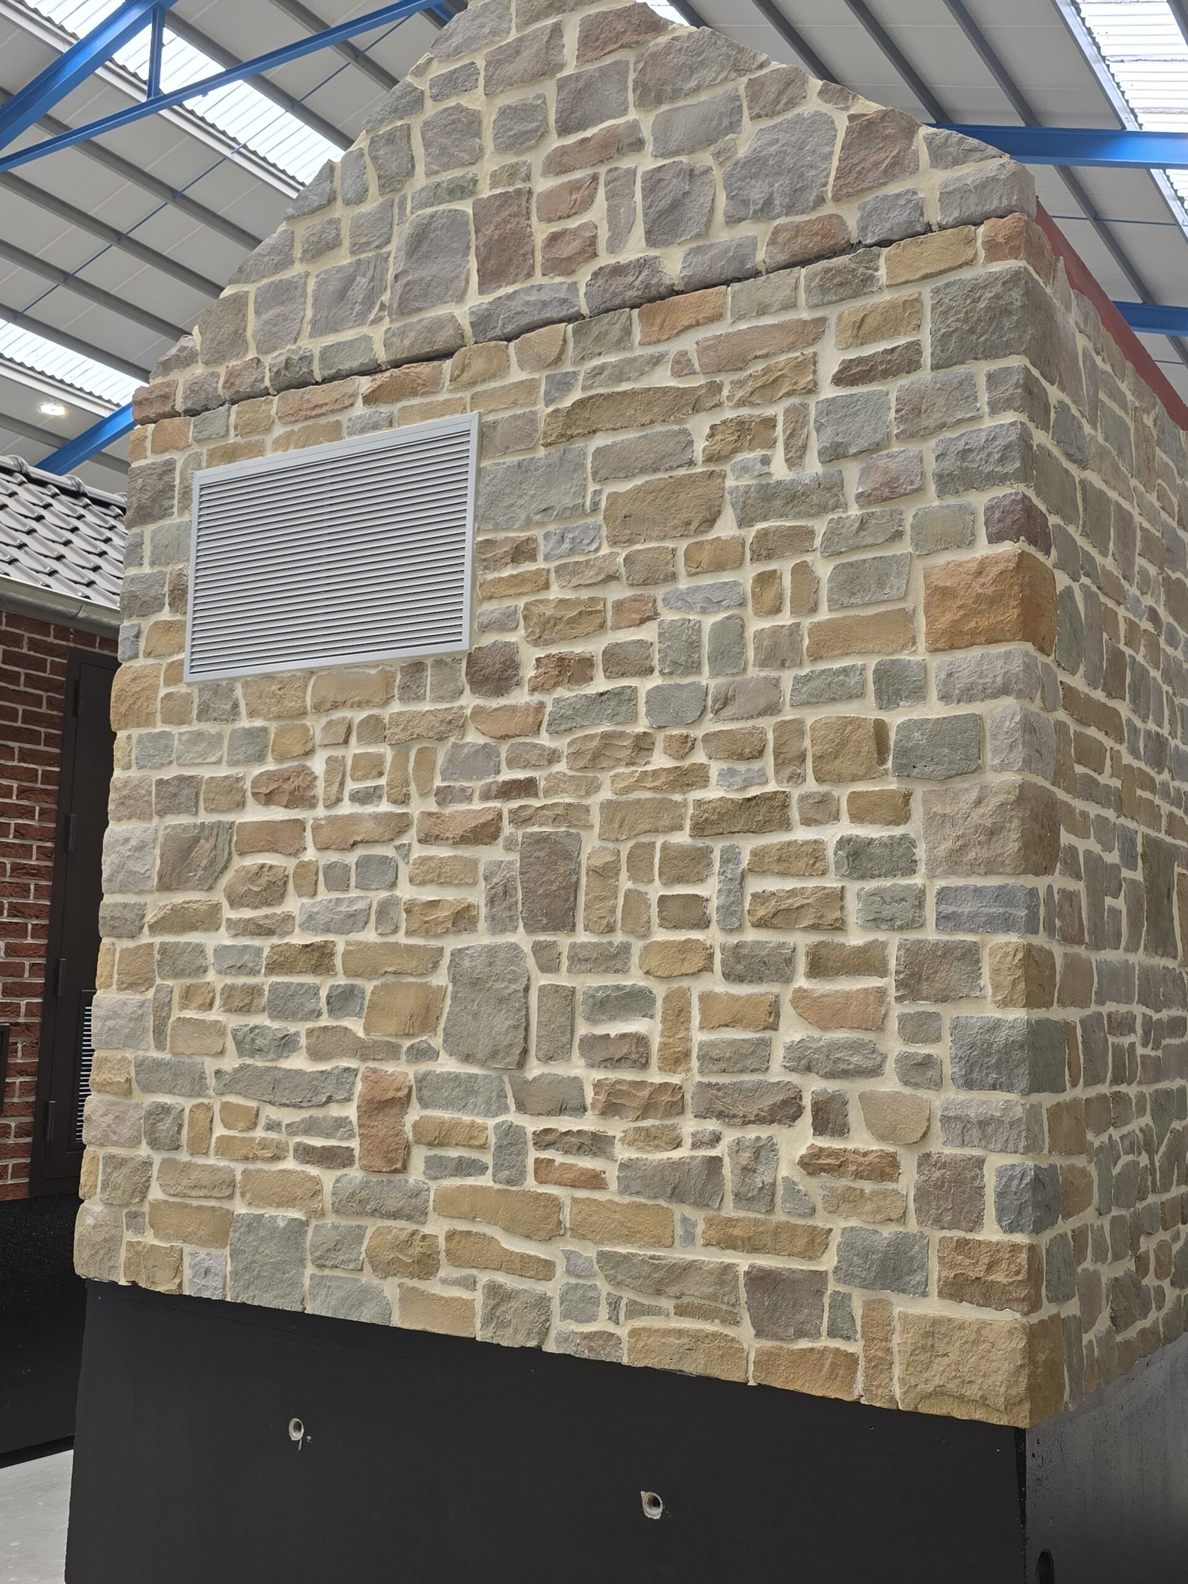
Unique facade
One of the striking features of this cabin is its facade, which is finished with stone strips. This choice gives the cabin a robust and natural look. The stone strips were produced locally from recomposed stone rubble and designed in the Condroz model, typical of the region where this cabin is set up. The Condroz is characterized by a building style with typical facade of stones in irregular shape. The building permit specified a perfect integration in local materials typical of traditional farms that integrates the cabin particularly well into the surrounding landscape of château d’hordenne.
High quality door from Robby
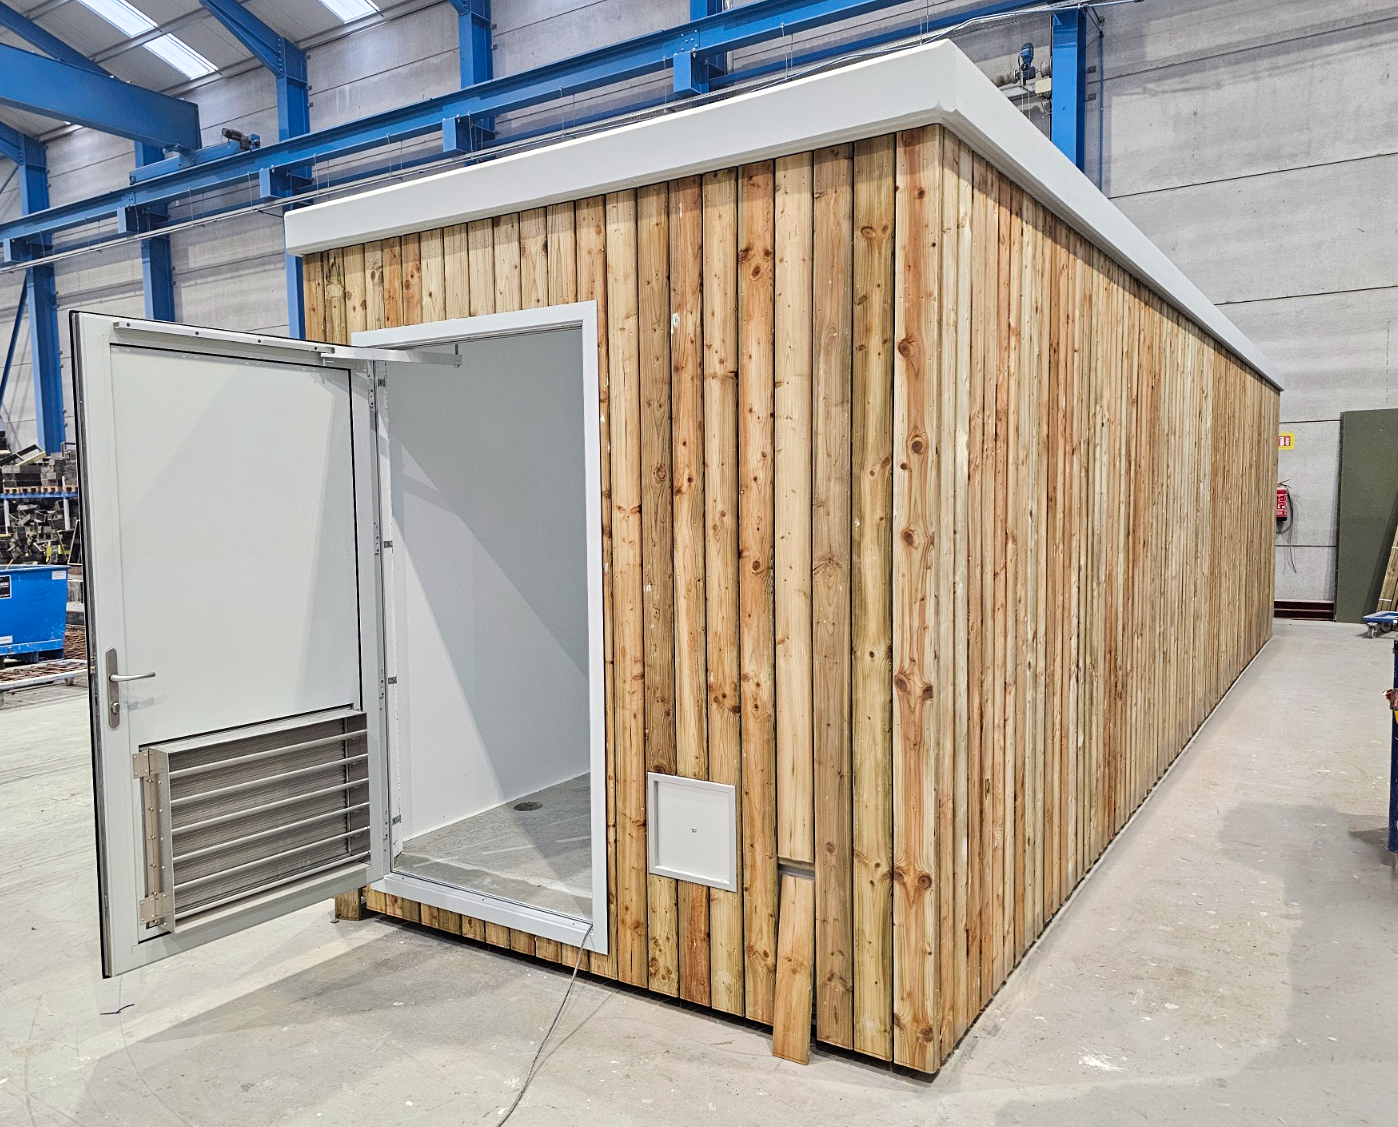
The door of this booth was developed by our partner Robby. The left door is mounted in the left end cab wall to take into account the cab’s implantation, and secures safe access for the operator’s staff. The door measures width by height 1030×2040 mm and is equipped with a 3-point locking system. In addition, the door is equipped with a door stop for blocking when open at a 90° or 170° angle. A panic bar on the inside of the door adds to the ease of use and secures a safe escape route in case of danger due to calamities with the AA20 medium voltage switchgear installed in the cabin. The ventilation grille is painted in the RAL color 7035 and ensures good ventilation of the cabin.